Skip links

Al-Dewan Restuarant

Project Brief

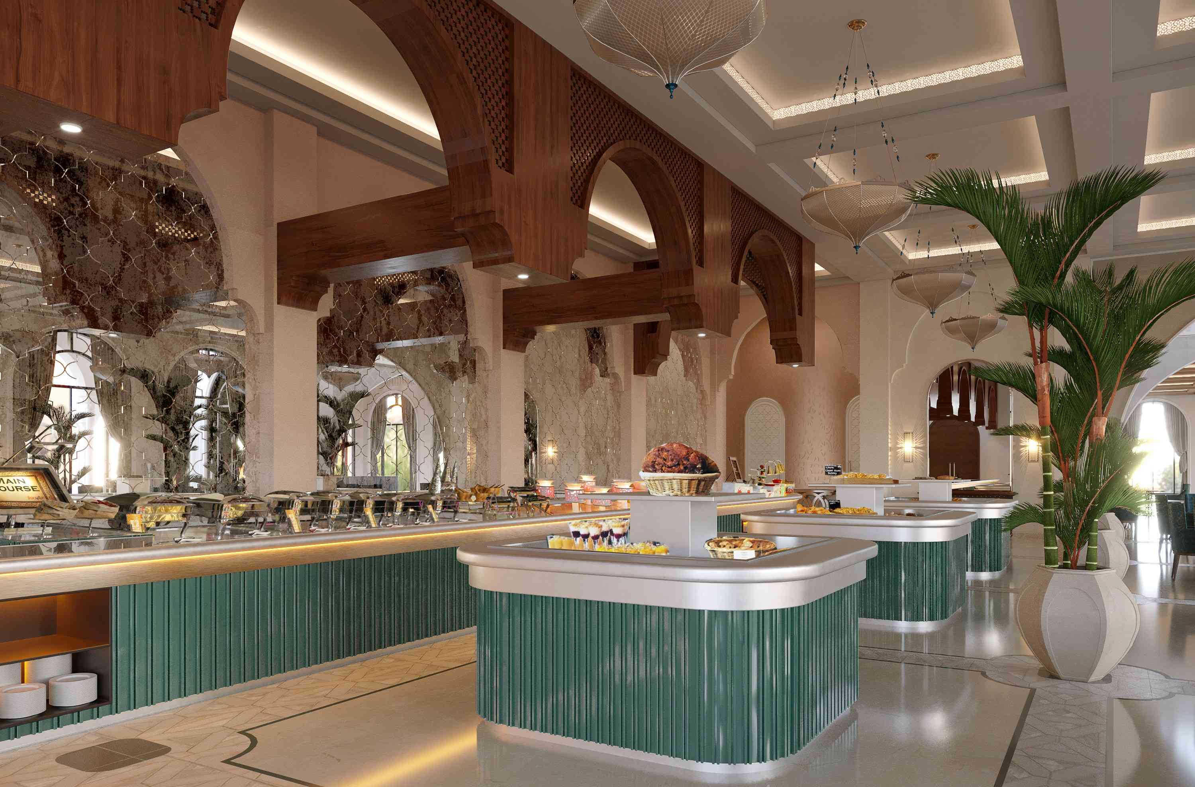
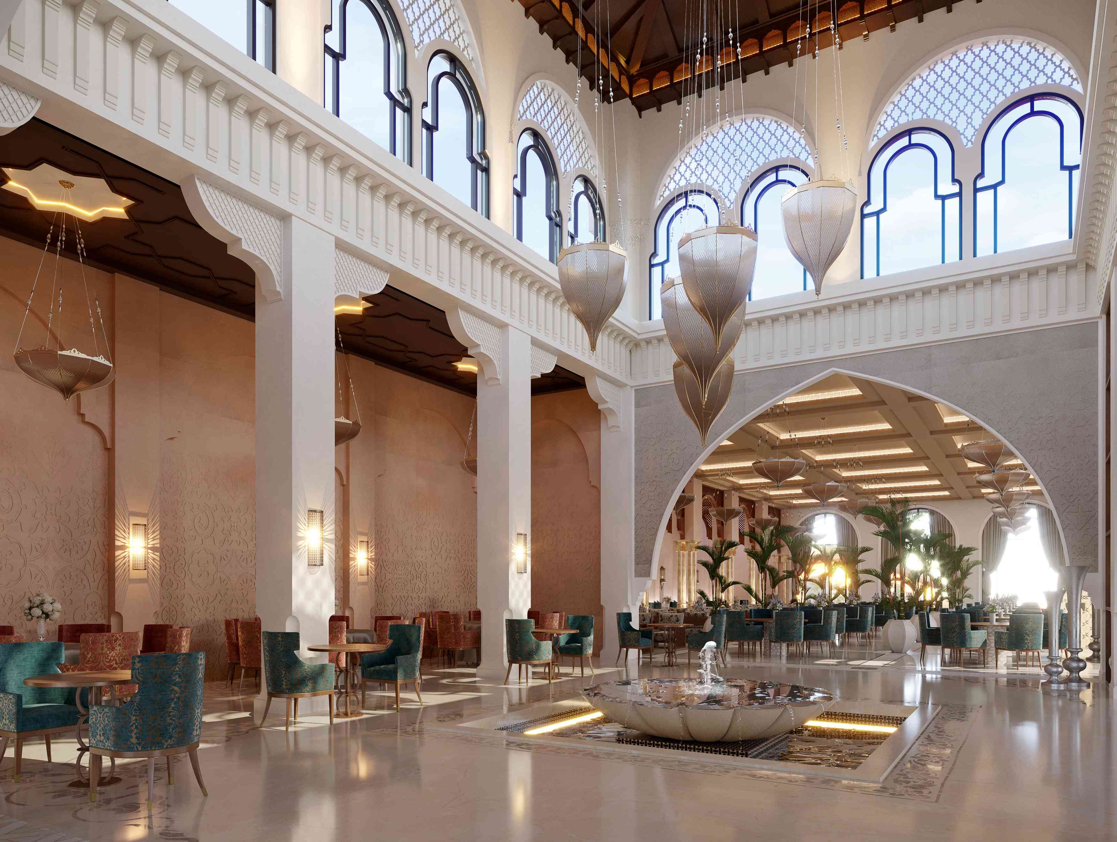
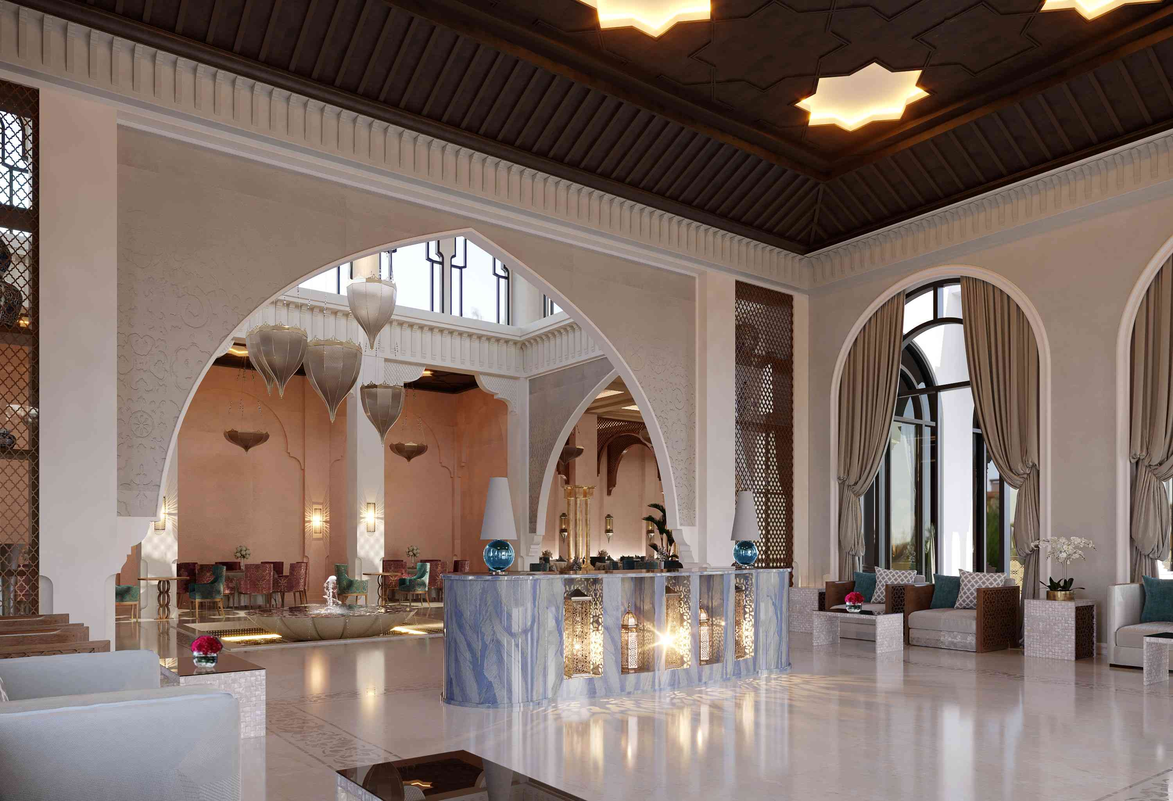
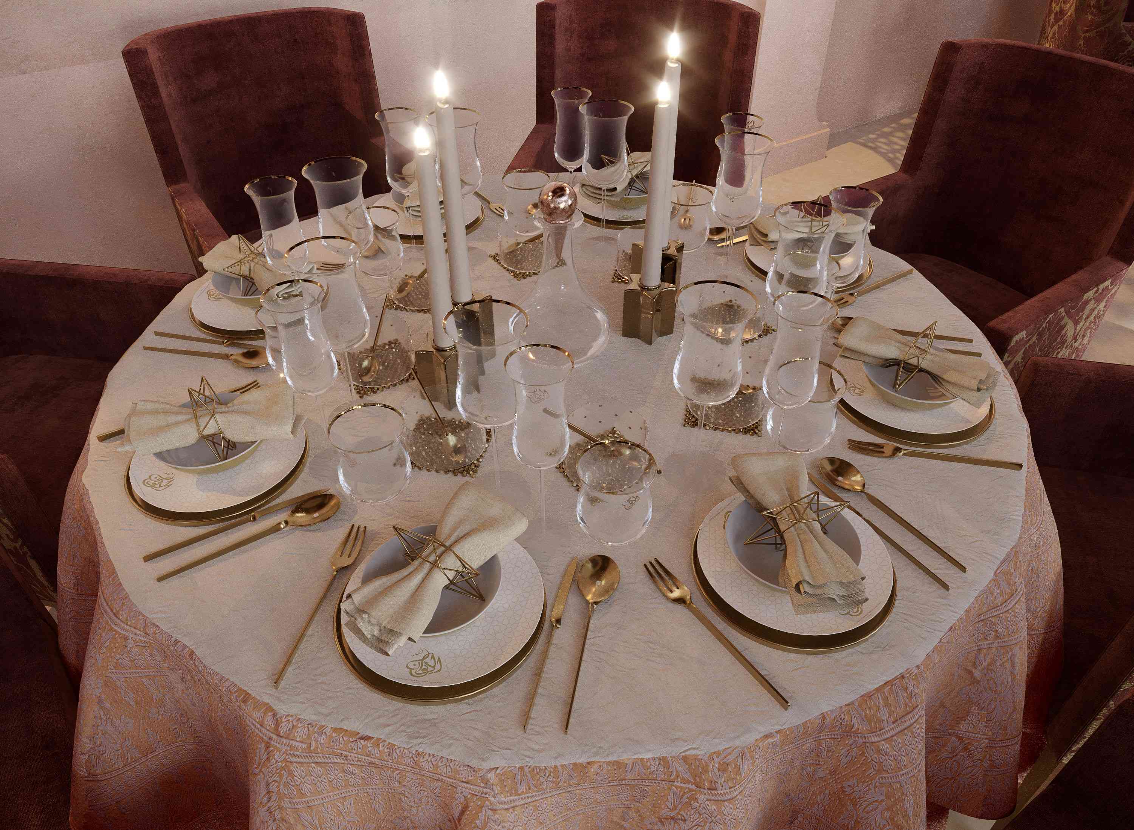
Spazio Construction was tasked with designing the interior of Al-Dewan Restaurant. The goal was to create a space that would be both elegant and comfortable, while also incorporating a modern design.

Schematic Design

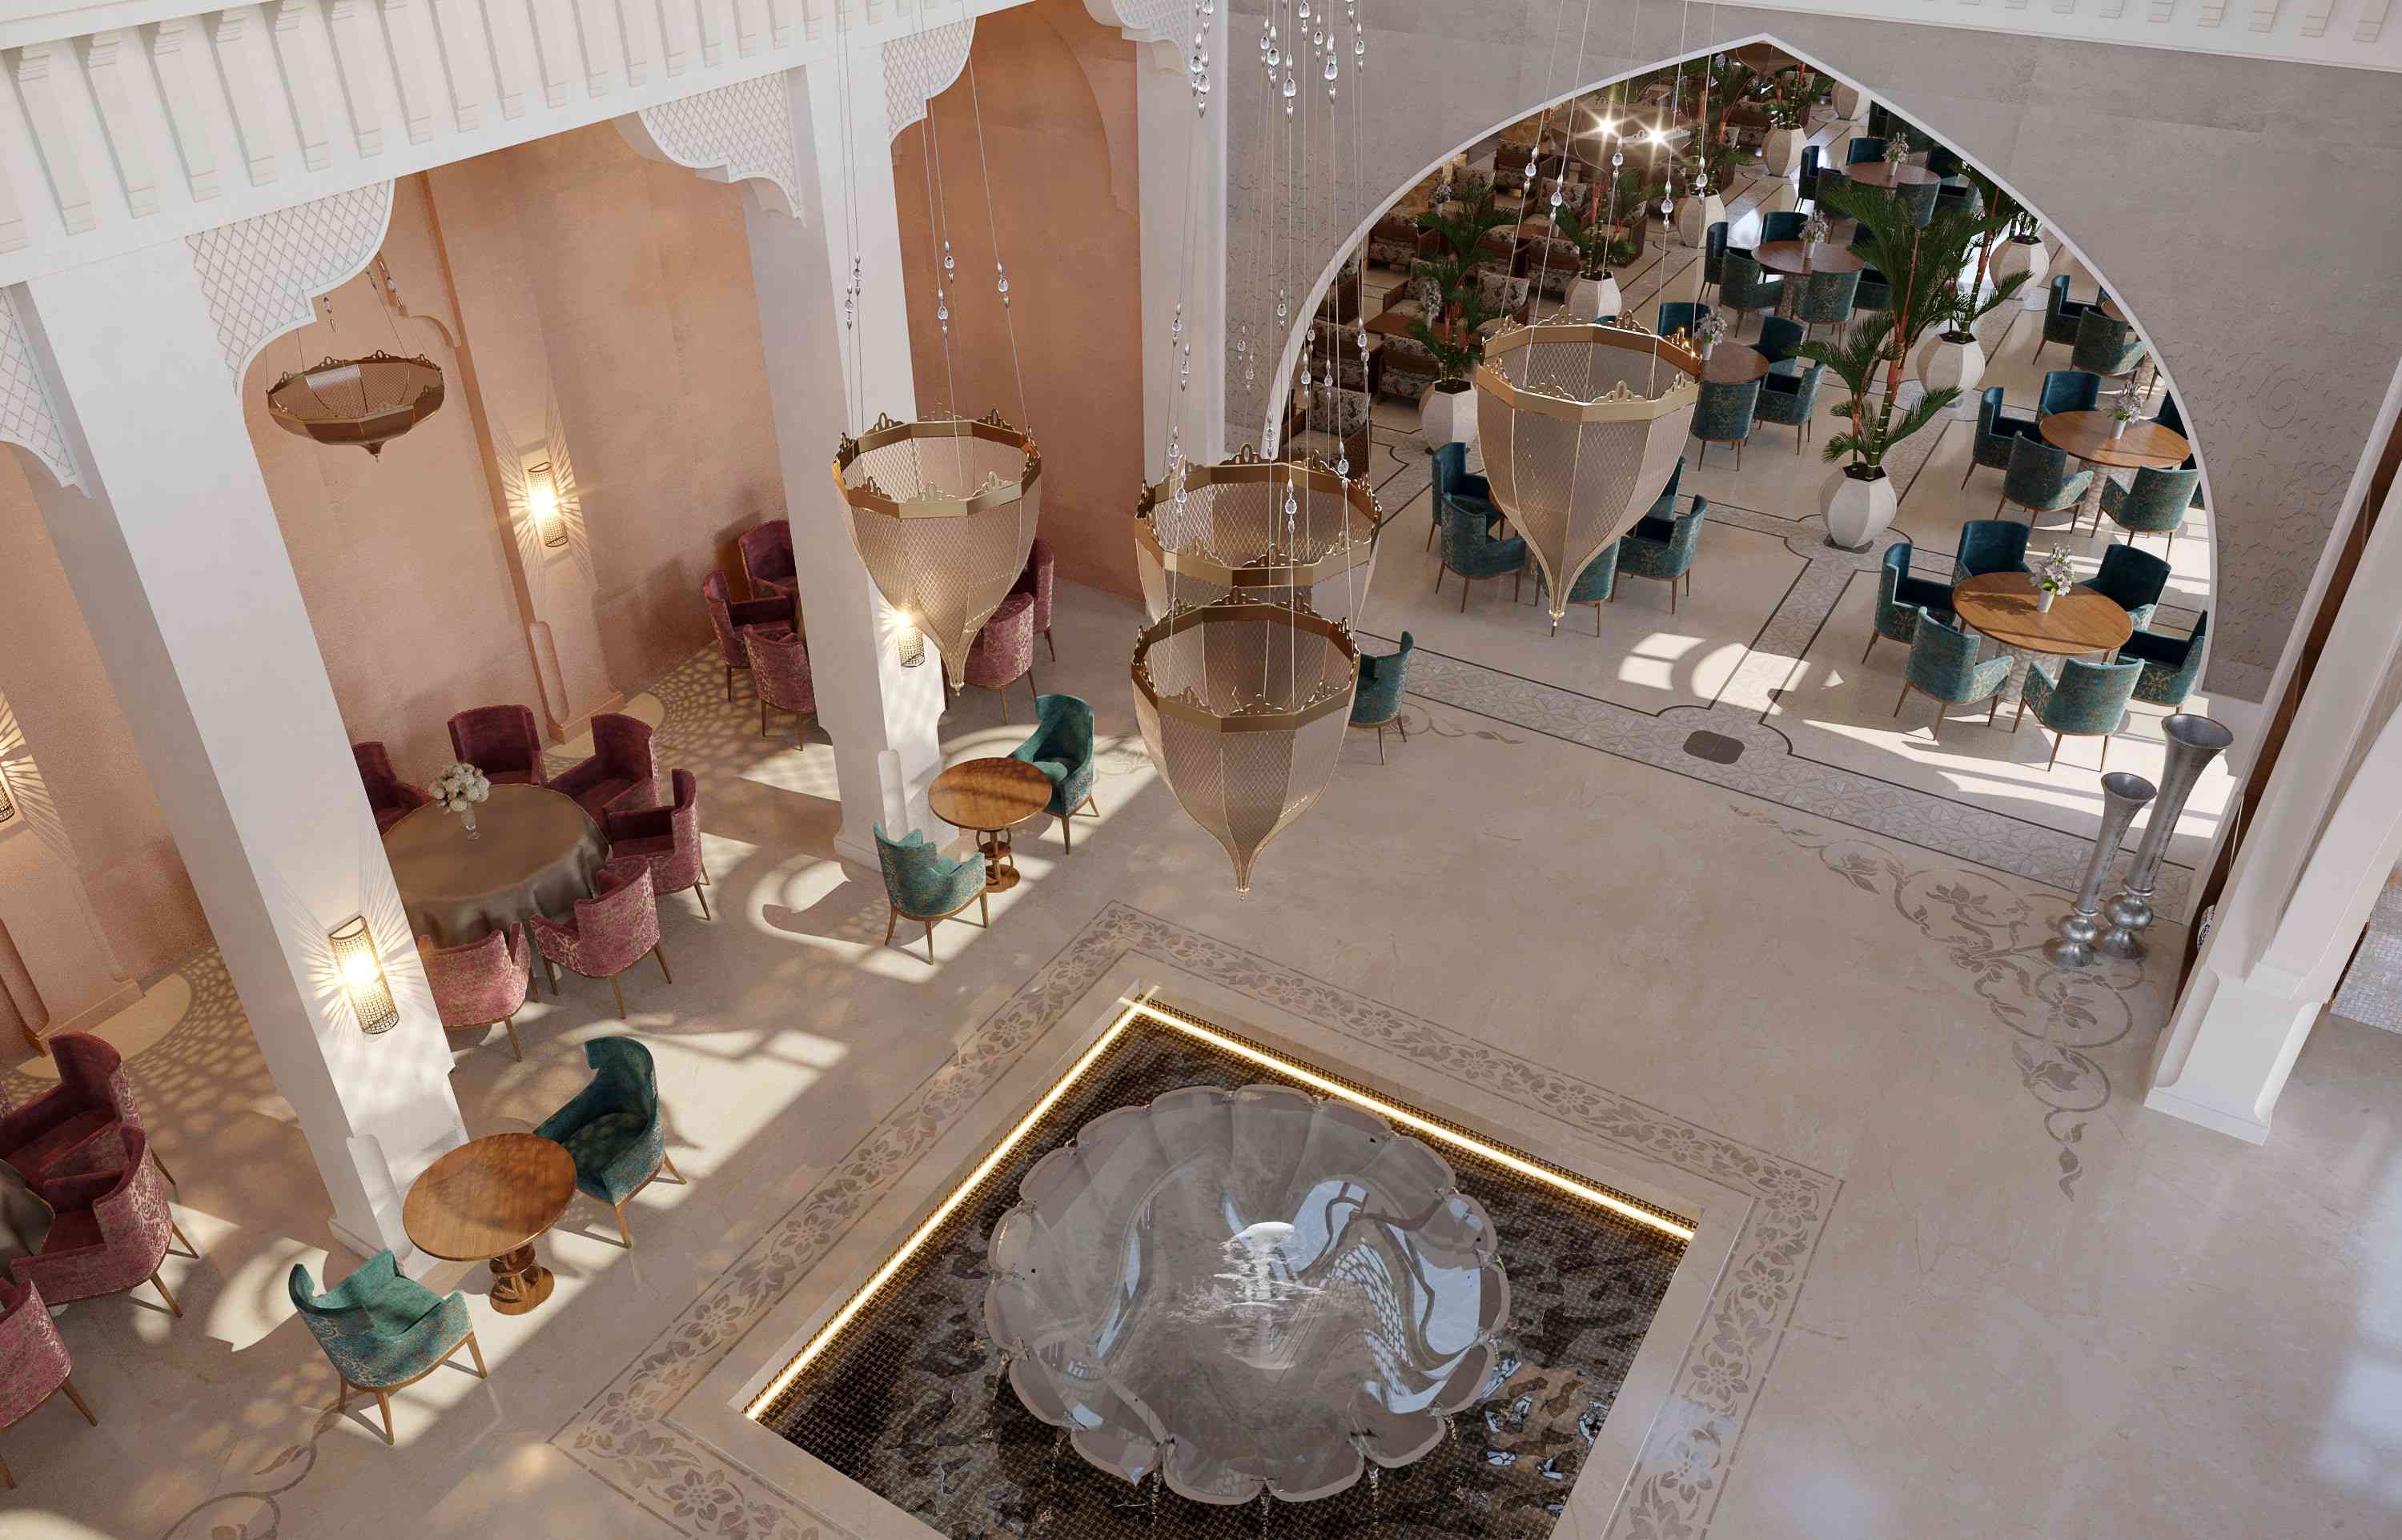
In the schematic design phase, Spazio Construction developed a plan that included the layout of the space, the placement of furniture and fixtures, and the selection of materials and finishes.

The design was aimed at creating a functional and visually appealing space that would provide a unique and memorable dining experience for guests.

The Solution

Spazio Construction solution was a modern and elegant design that incorporated traditional African elements. The interior design of the restaurant was aimed at providing a comfortable and welcoming space for guests to enjoy, with designated areas for seating, food service, and entertainment.

The furniture and decor were carefully selected to reflect the client's personal style and preferences while also incorporating elements of African culture.

Concept Design

The concept behind the design was to create a space that would be both elegant and comfortable, while also being reflective of African culture. The design incorporated traditional African elements such as hand-carved wood and woven fabrics, as well as contemporary design elements such as modern lighting fixtures and sleek lines. The color palette was warm and inviting, with a focus on creating a cozy and intimate atmosphere.
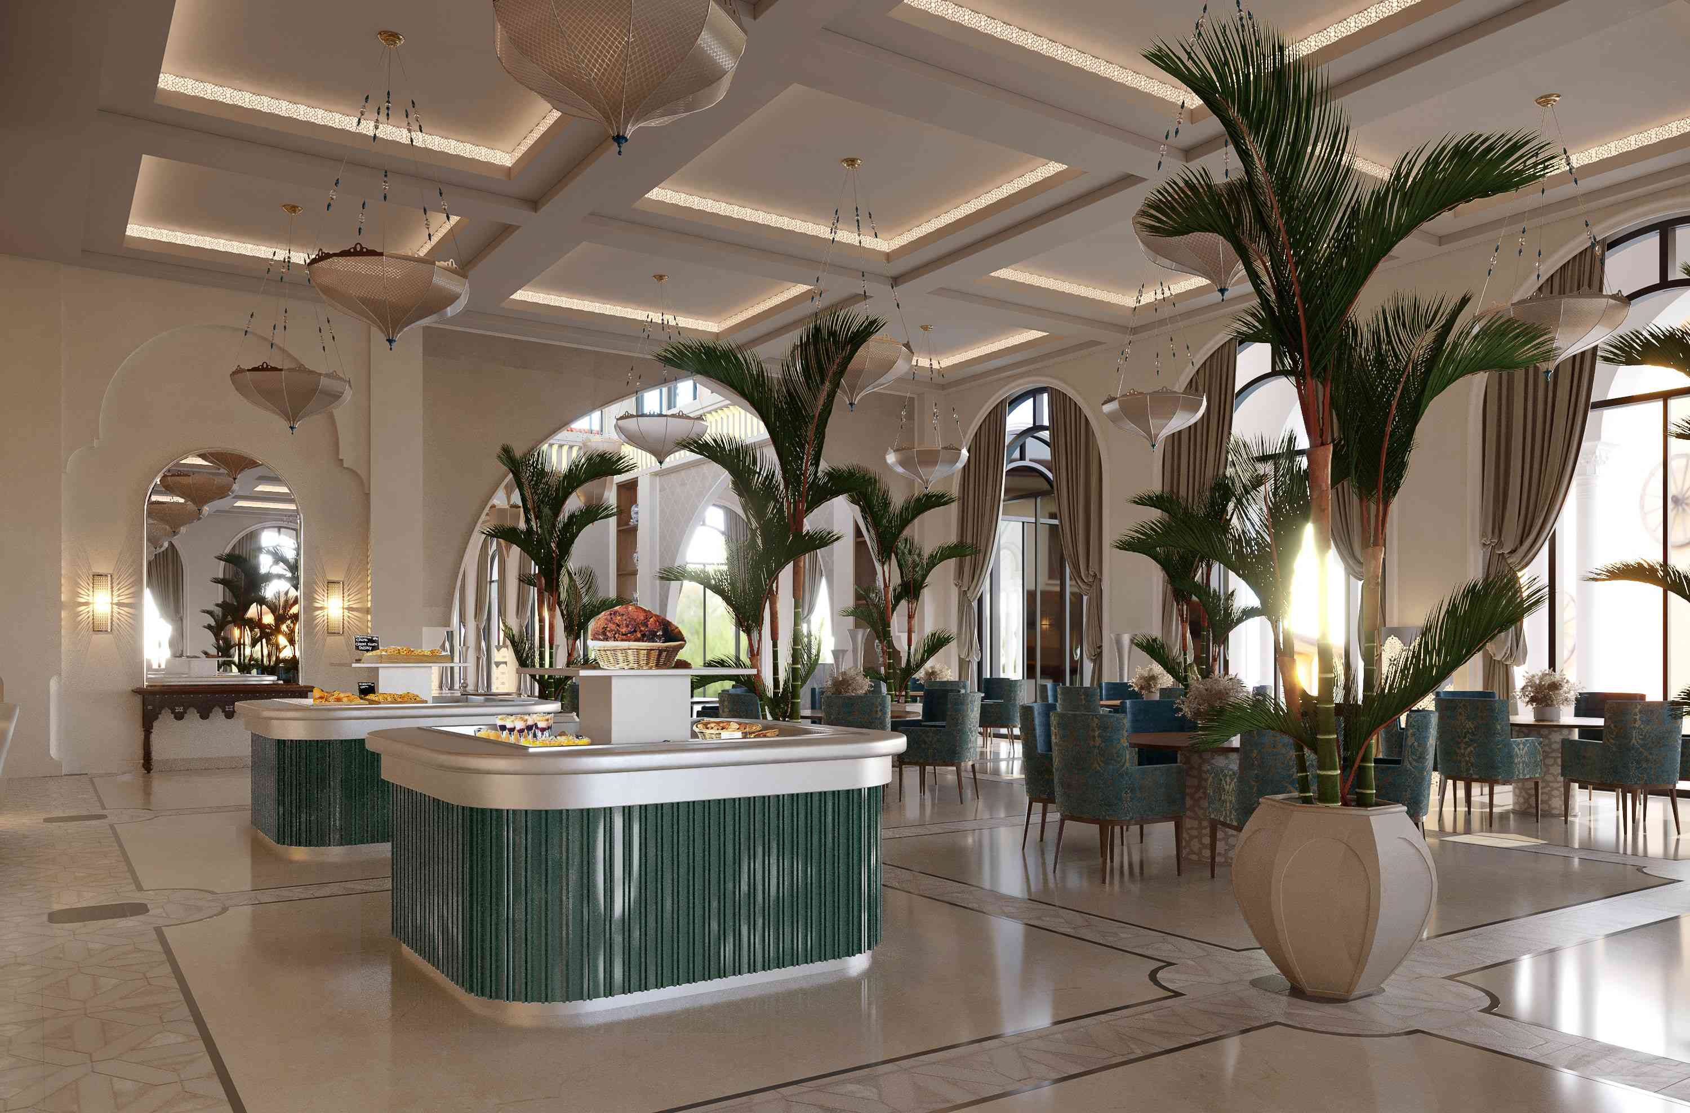
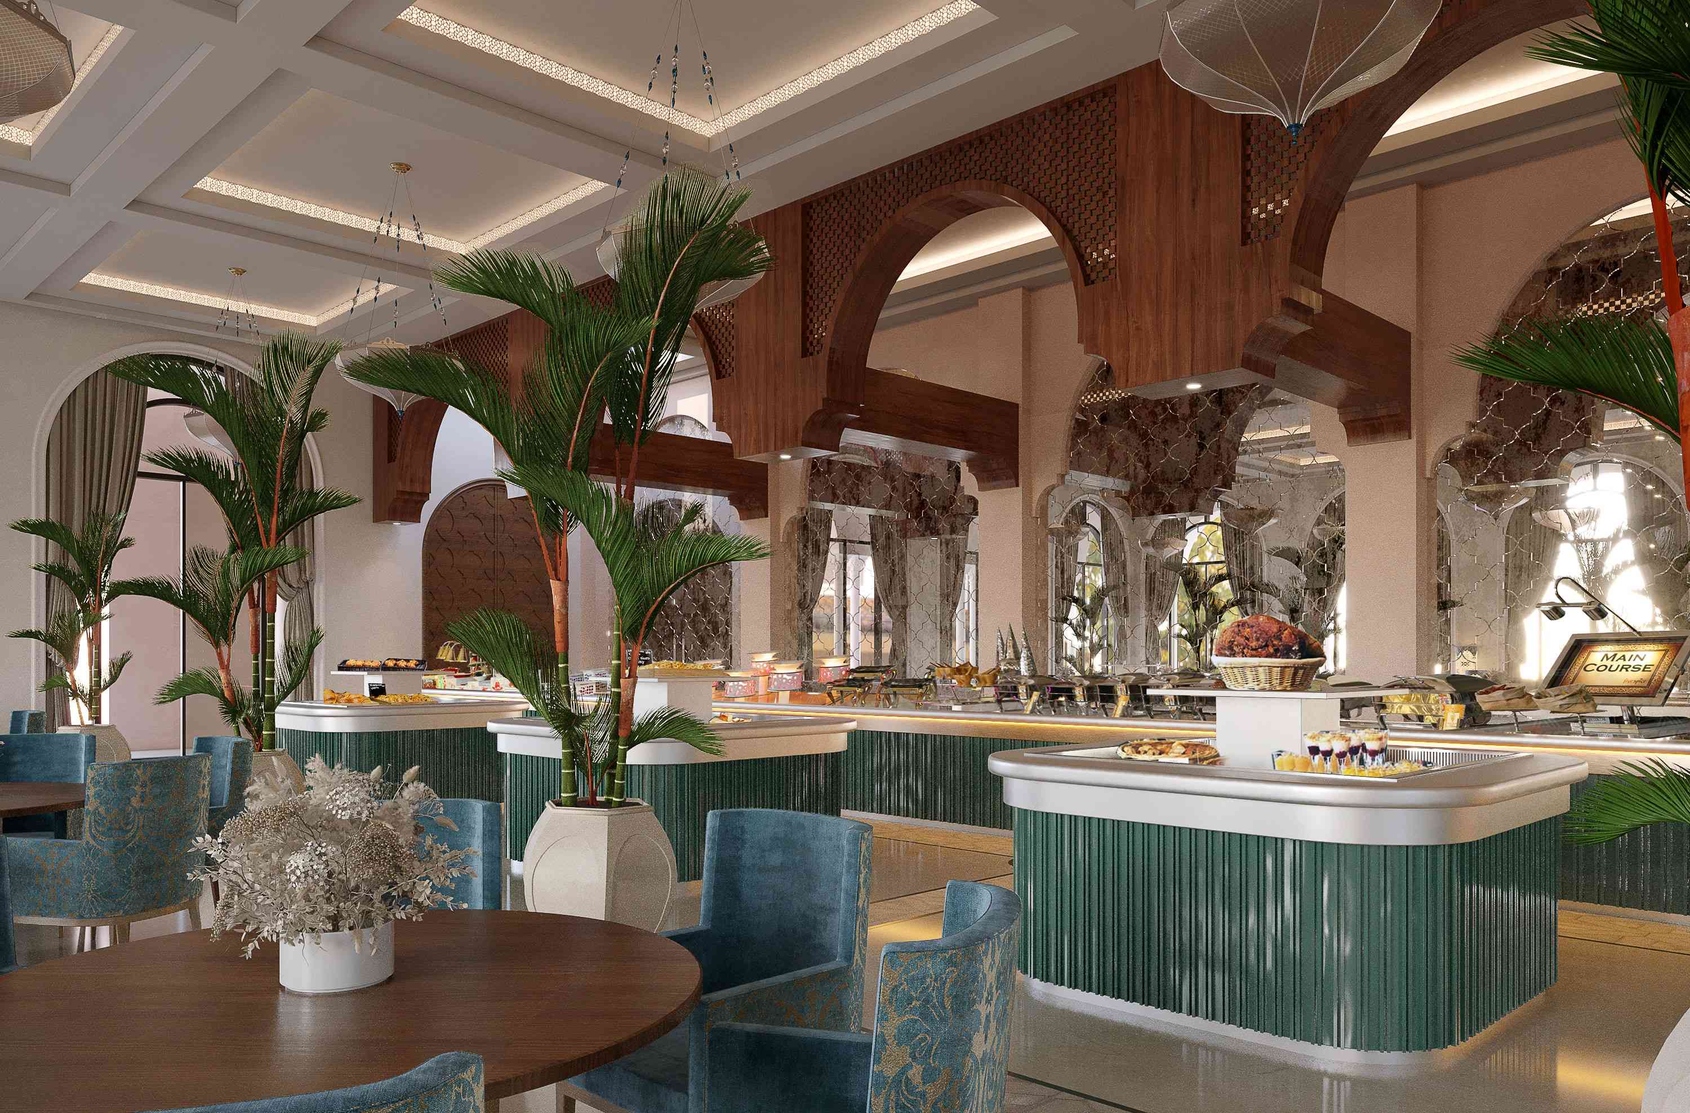
The layout of the space was designed to maximize the use of available space while also creating a sense of privacy and exclusivity for guests. Overall, the design created a unique and memorable space that was reflective of the client's vision and values, and provided an unforgettable dining experience for guests. ​

Explore
Drag