Skip links

Al-Dewan Restuarant

Project Brief

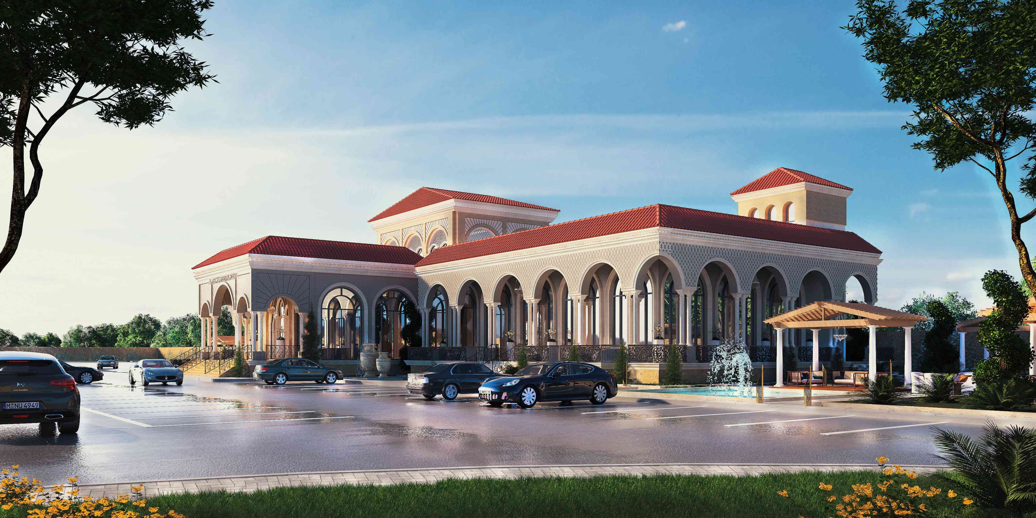
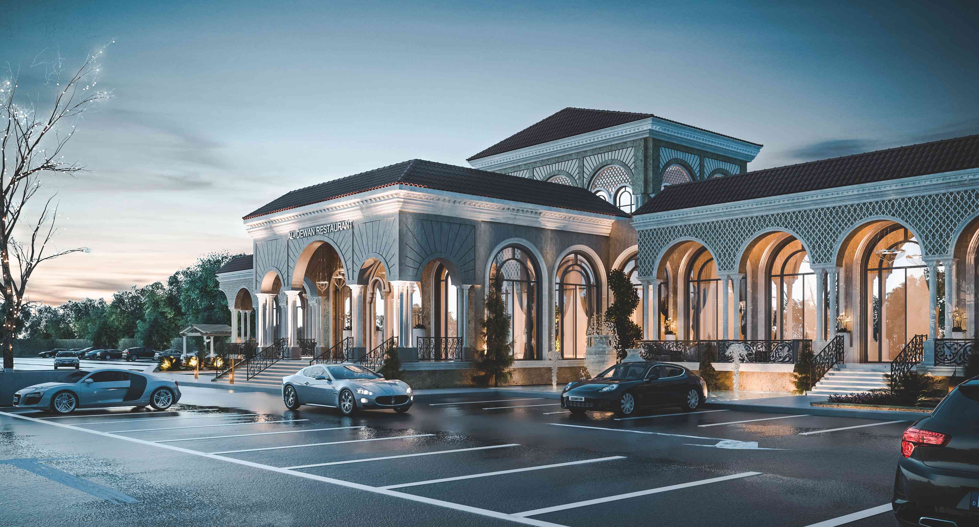
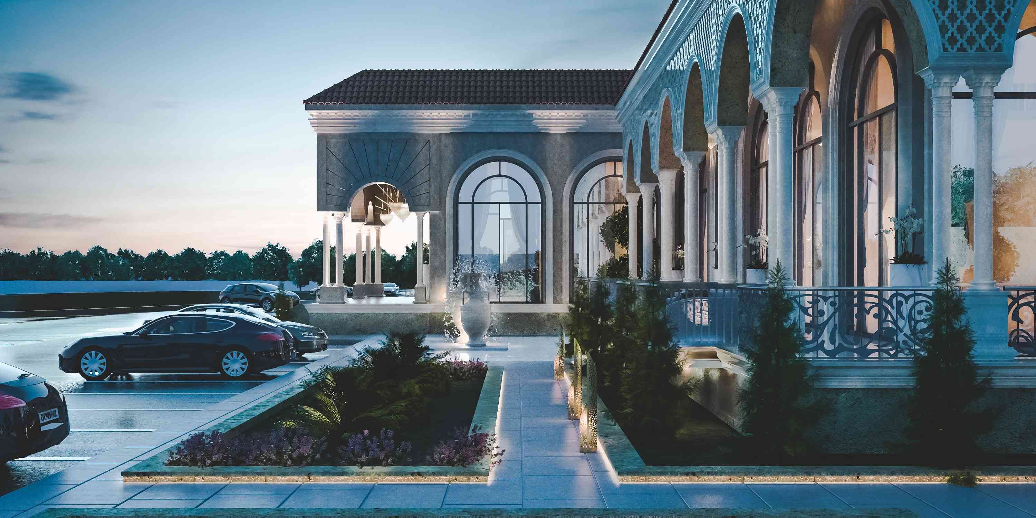
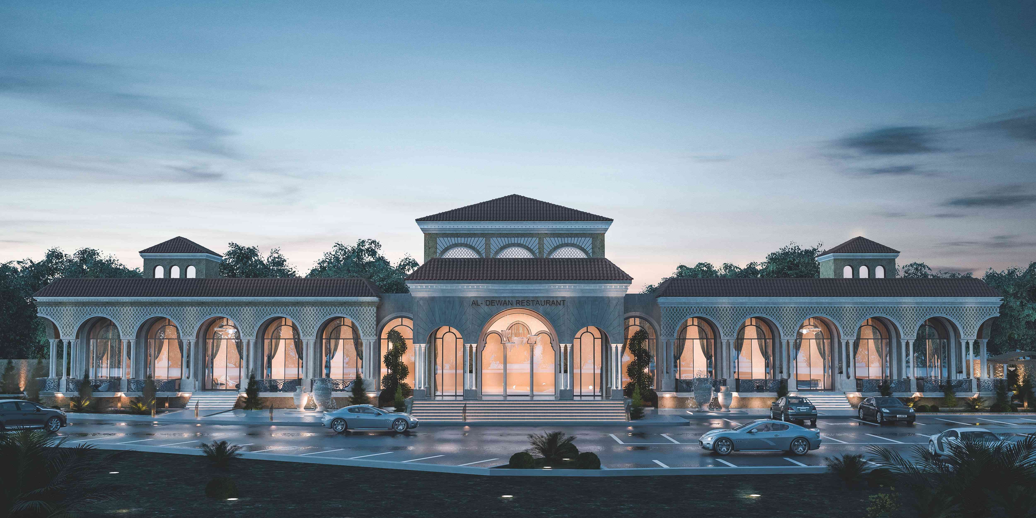
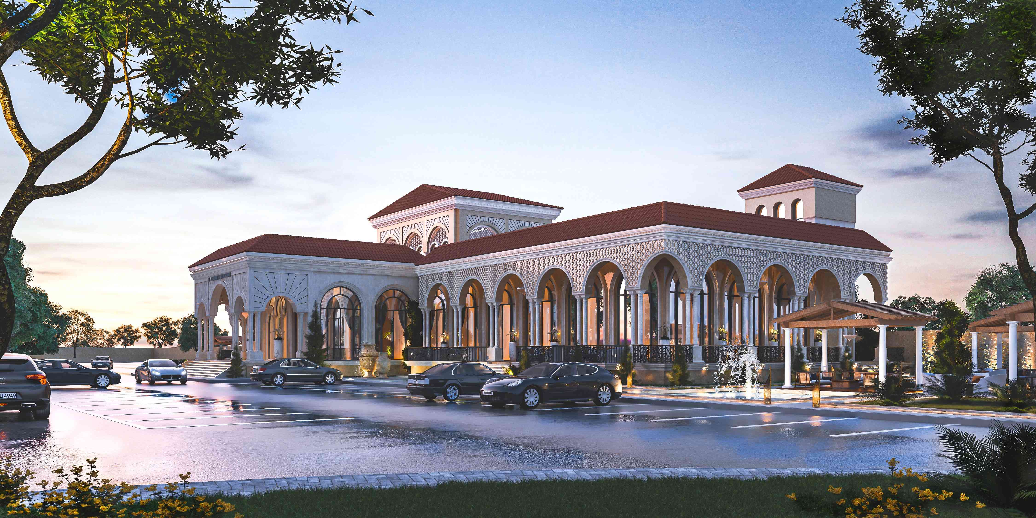
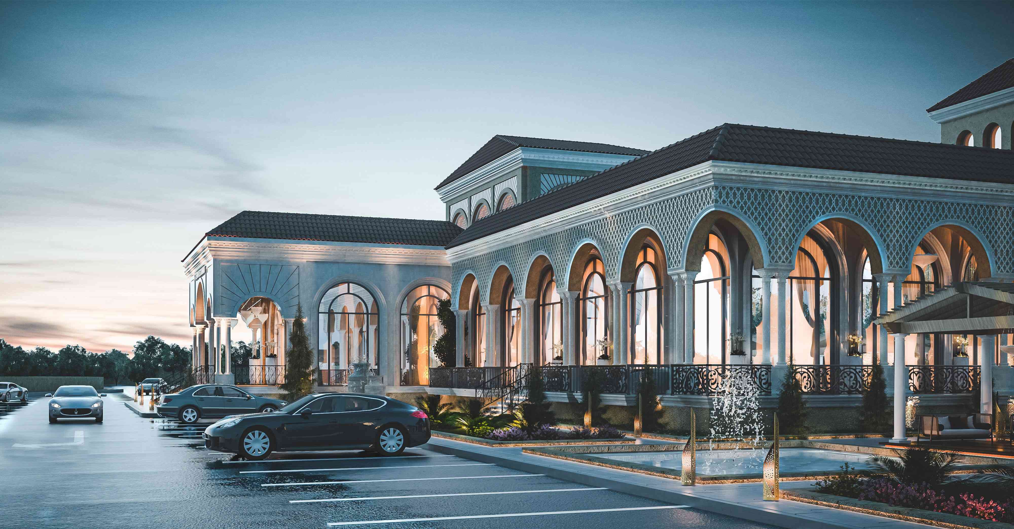
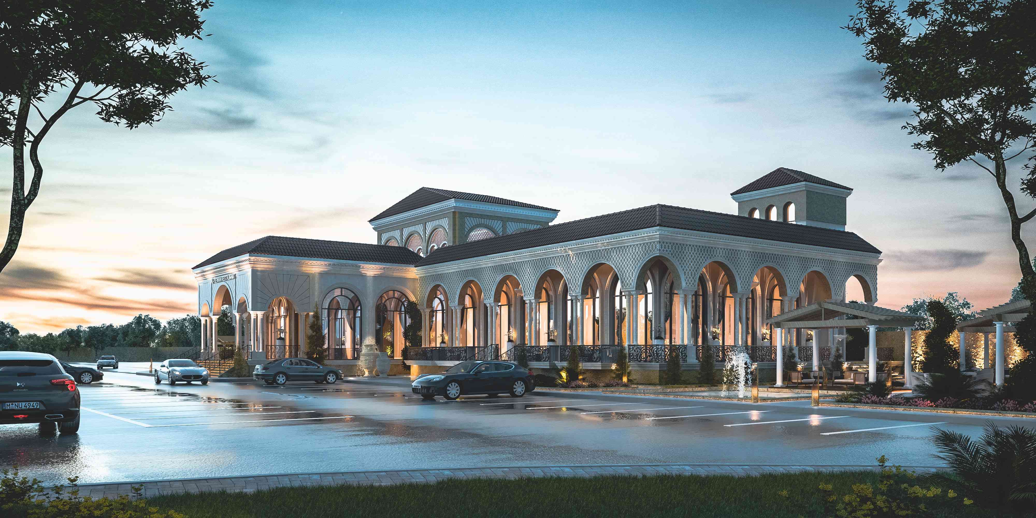
Spazio Construction was approached to design the exterior of Al-Dewan Restaurant. The client wanted a design that would reflect the restaurant's unique personality and stand out from other restaurants in the area.

The goal was to create a welcoming and attractive space for diners to enjoy.

Schematic Design

In the schematic design phase, Spazio Construction developed a plan that included the layout and configuration of the outdoor space, the placement of outdoor seating and lighting, and the selection of materials and finishes.

The design was aimed at creating a visually stunning and inviting space that would enhance the overall dining experience for customers.

The Solution

Spazio Construction solution was a modern and unique design that incorporated elements of African culture and cuisine. The design utilized locally sourced materials such as stone and wood, which were carefully selected to create a warm and inviting atmosphere. The outdoor seating area was designed to maximize the use of space while also providing a comfortable and intimate setting for diners to enjoy.

The lighting was also carefully selected to create a welcoming and inviting atmosphere while highlighting the unique design elements.

Concept Design

The concept behind the design was to create a space that would be both visually stunning and reflective of African culture. The design incorporated traditional elements such as hand-carved wood and locally sourced stone, as well as contemporary design elements such as modern lighting fixtures and sleek lines.

The color palette was warm and inviting, with a focus on creating a cozy and intimate atmosphere. The layout of the outdoor space was designed to maximize the use of available space while also providing a sense of exclusivity and privacy for diners. Overall, the design created a unique and memorable space that was reflective of the client's vision and values, and provided an unforgettable dining experience for customers.
Explore
Drag